20 Cramer Drive
$679,900
특징
위치
설명
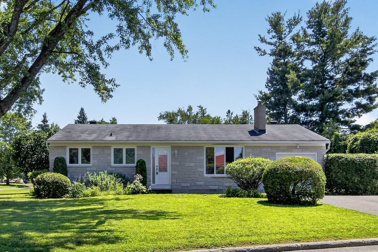
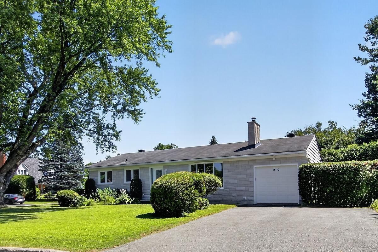
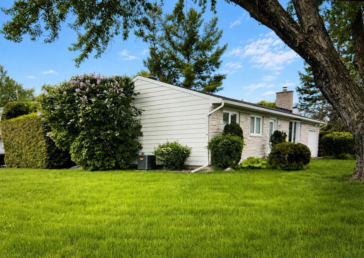
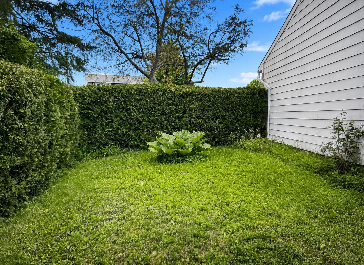
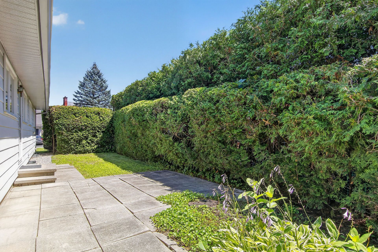
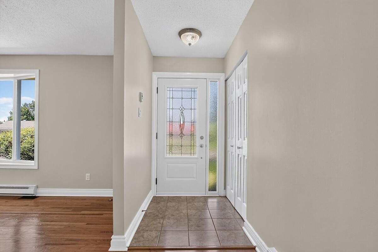
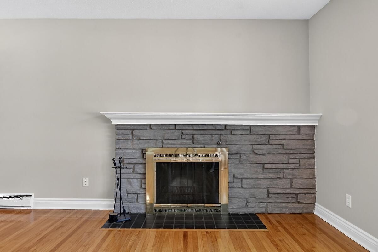
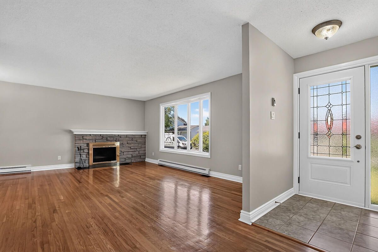
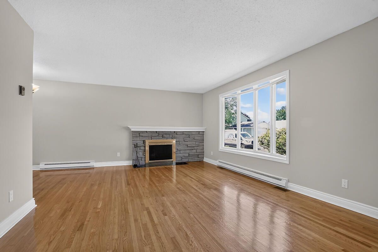
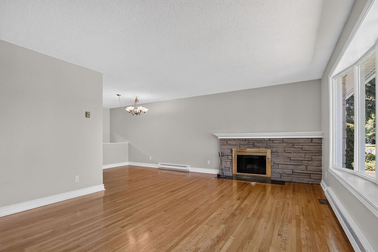
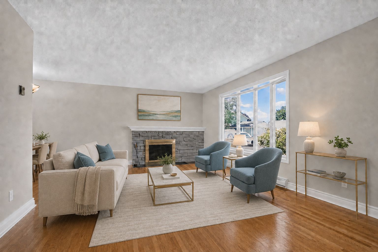
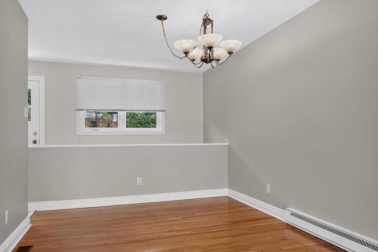
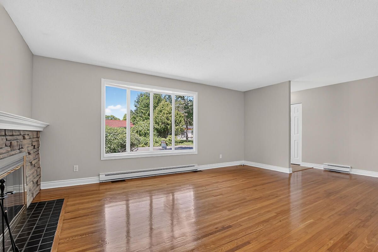
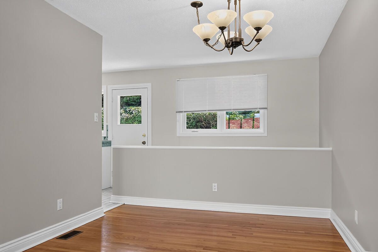
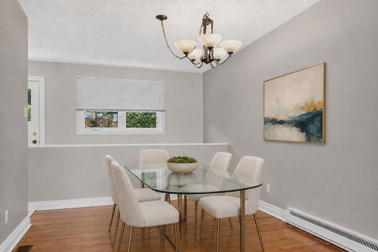
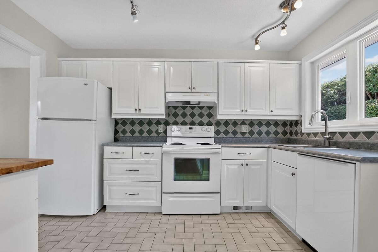
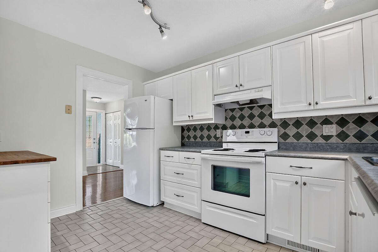
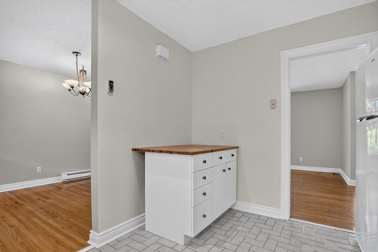
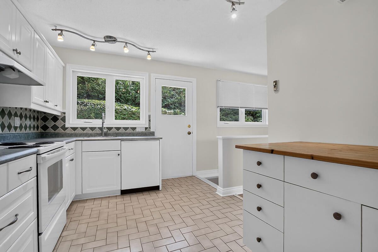
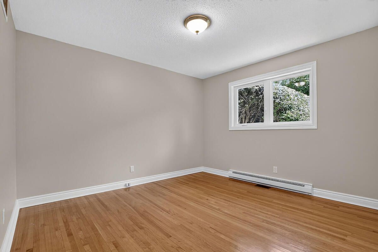
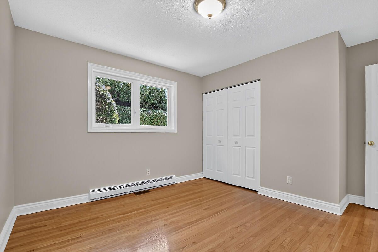
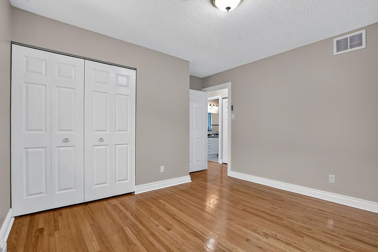
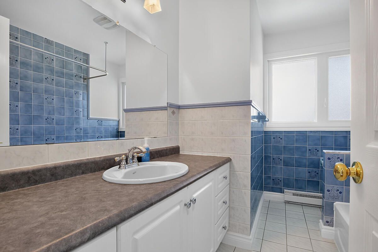
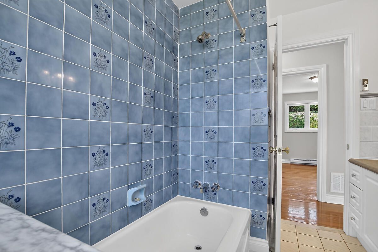
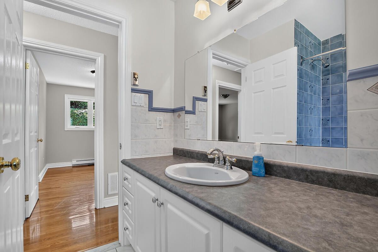
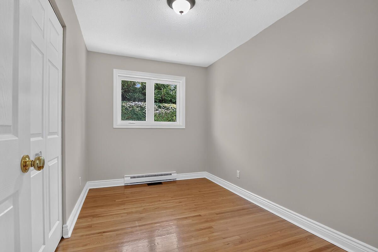
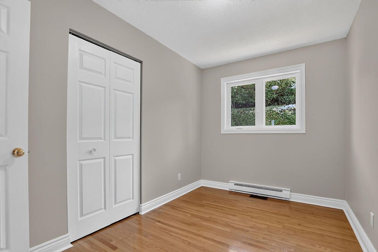
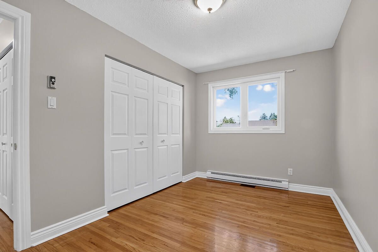
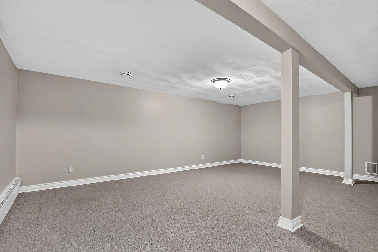
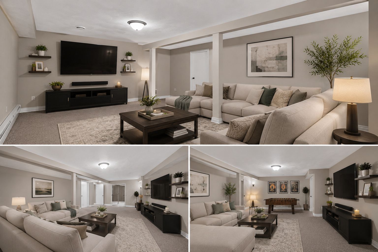
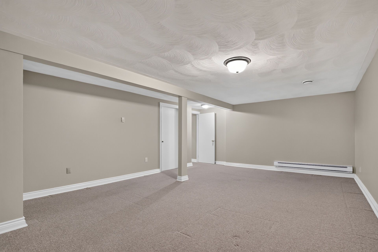
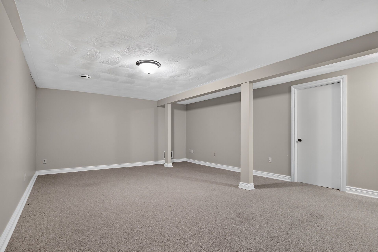
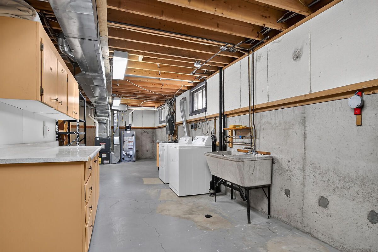
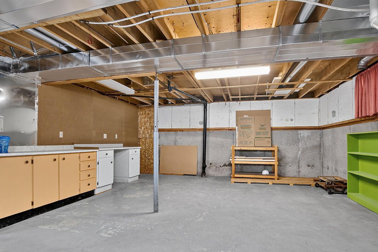
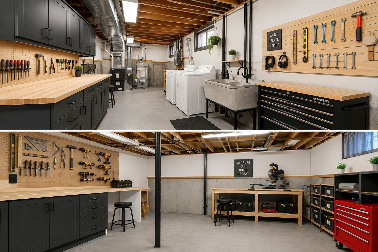
Turnkey Bungalow in a Prime Family-Friendly Neighbourhood! Welcome to this beautifully maintained, move-in-ready bungalow offering 1,162 sq. ft. of comfort, style, and exceptional pride of ownership. This vacant home is truly turnkey-simply unpack and enjoy. The bright, inviting interior features beautiful hardwood flooring, neutral décor throughout, a spacious living room, a separate dining area, and a functional eat-in kitchen perfect for everyday living. The updated bathroom has been tastefully finished with quality materials, adding to the home's timeless appeal. Imagine the possibilities! The virtually staged recreation room creates the perfect gathering place for family and friends, while the workshop showcases an ideal space for hobbies, projects or a dream workspace. Attractive stone front (2025) enhances the home's curb appeal, while the corner lot provides additional outdoor space and excellent potential for gardening, entertaining, or creating your own private side-yard retreat. A rear patio offers a comfortable spot to relax or enjoy summer barbecues. Ideally located in a sought-after neighbourhood close to schools, parks, shopping, restaurants, places of worship, public transit, and all the amenities you need. Whether you're a first-time buyer, downsizer, or investor, this home offers exceptional value in a fantastic location. Ready to move in and enjoy!
개요
부동산 상세 정보
거주자 유형:
Vacant
지하실:
Finished
대지 면적:
74.74 X 10² Feet
편의시설 및 특징
- 벽난로
방 정보
| 방 층 | 방 유형 | 방 너비 | 방 길이 | 방 면적 | 방 크기 | 방 설명 |
|---|---|---|---|---|---|---|
| Main | Living Room | 4.01 (Meters) | 5.48 (Meters) | -- | -- | -- |
| Main | Dining Room | 2.51 (Meters) | 2.97 (Meters) | -- | -- | -- |
| Main | Kitchen | 2.87 (Meters) | 3.65 (Meters) | -- | -- | -- |
| Main | Bedroom | 3.32 (Meters) | 3.63 (Meters) | -- | -- | -- |
| Main | Bedroom 2 | 2.36 (Meters) | 3.63 (Meters) | -- | -- | -- |
| Main | Bedroom 3 | 2.59 (Meters) | 4.01 (Meters) | -- | -- | -- |
| Main | Bathroom | 2.21 (Meters) | 2.97 (Meters) | -- | -- | -- |
| Lower | Recreation | 4.66 (Meters) | 6.52 (Meters) | -- | -- | -- |
위치
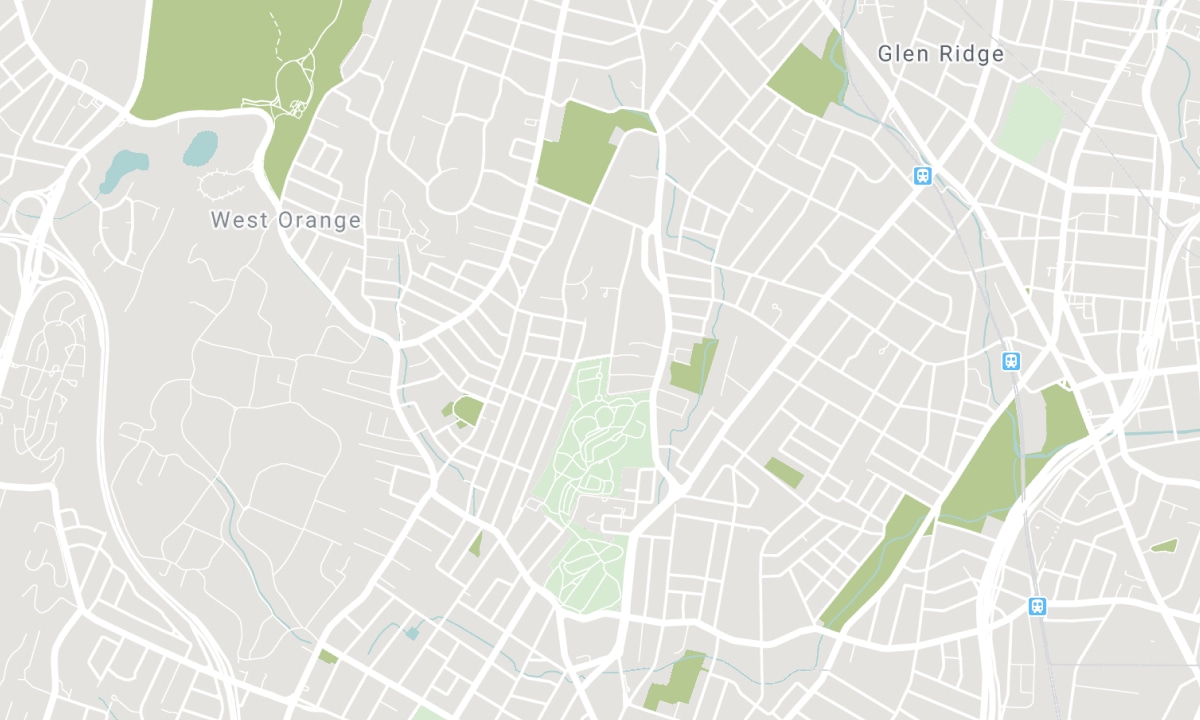
주변 학교
출처: 학교 정보 및 학생 인구 통계
자세한 정보와 학교 순위는 다음을 방문하세요: Fraser Institution 및 EQAO.
| 녹색 | 노란색 | 주황색 | 빨간색 | |
| 학생 평균 성취도 (100% 기준) | 100-76 | 75-60 | 60-40 | 40-0 |
모기지 계산기
All information displayed is believed to be accurate but is not guaranteed and should be independently verified. No warranties or representations are made of any kind. Data is provided courtesy of PropTx. Disclaimer: The property is not necessarily in the boundary of the schools shown above. This map indicates the closest primary and secondary schools. This tool is designed to provide the viewer an overview of the ratings of nearby public schools, and does not suggest association to school boundaries. To view all schools and boundaries please visit the respective district school board’s website.

방문 예약

Linda Lauzon
Sales Representative
- (613) 371-0660
- linda@lindalauzon.com

