20 Cramer Drive
$679,900
Features
Location
Open House
Date: Sunday, November 1, 2026 | Time: 11:00 AM - 1:00 PM
Description
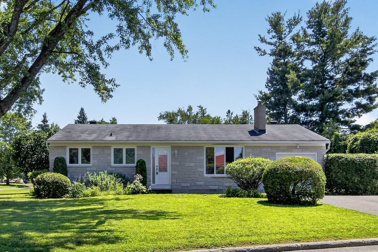
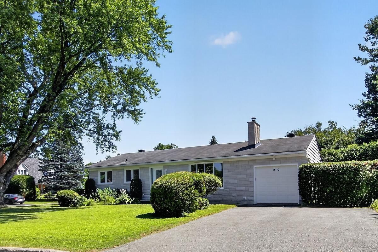
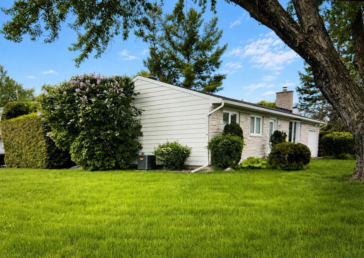
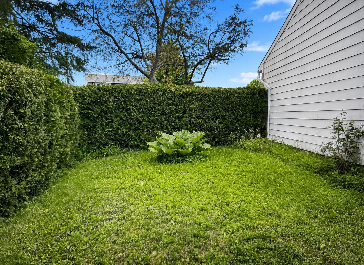
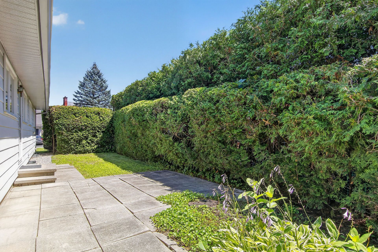
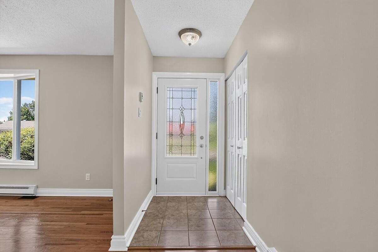
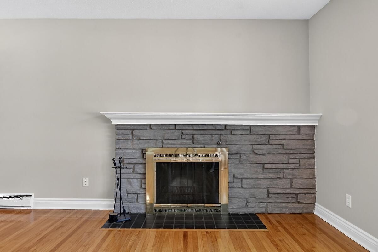
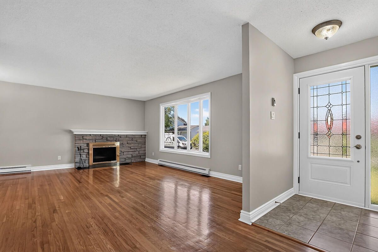
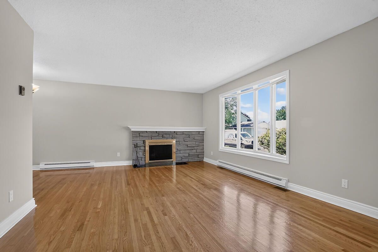
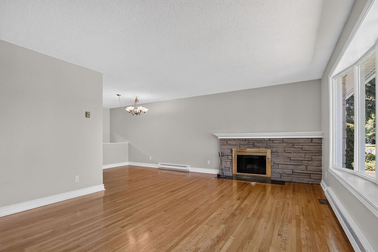
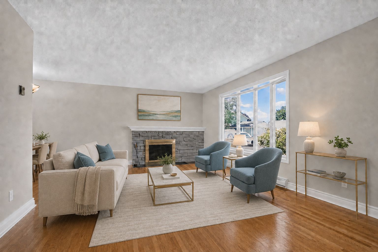
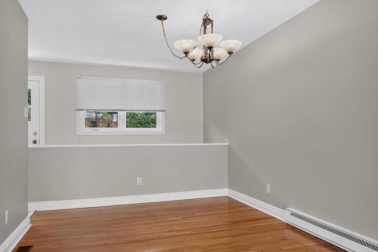
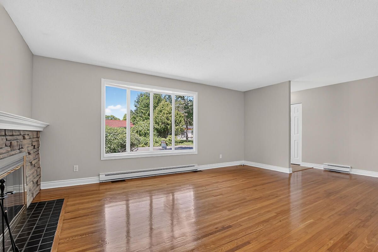
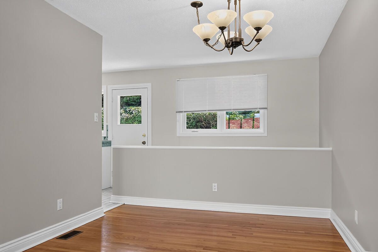
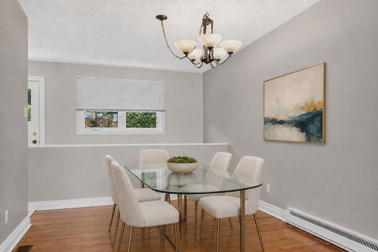
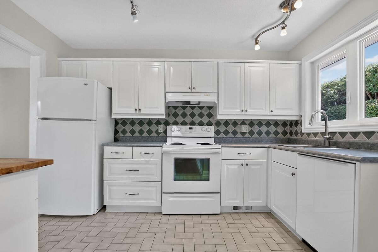
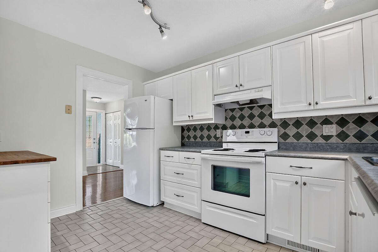
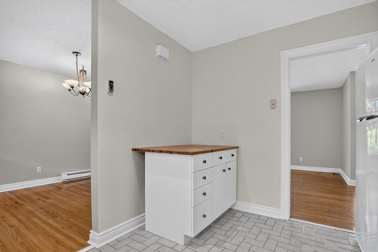
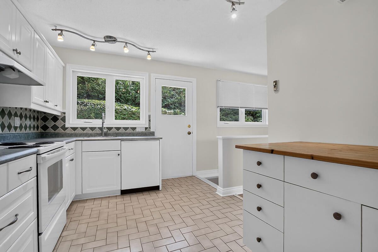
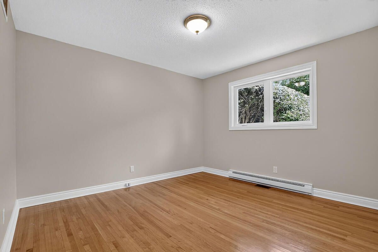
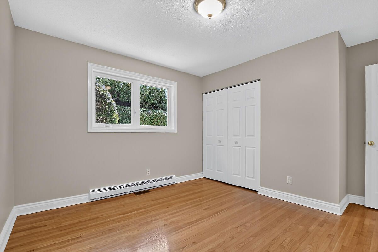
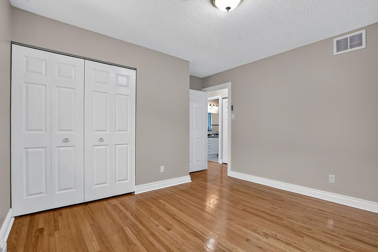
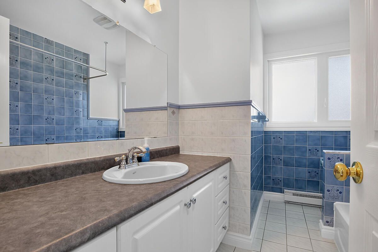
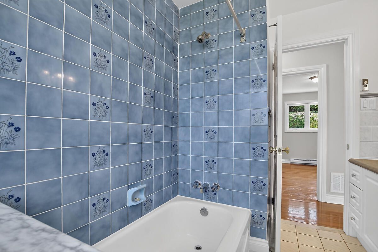
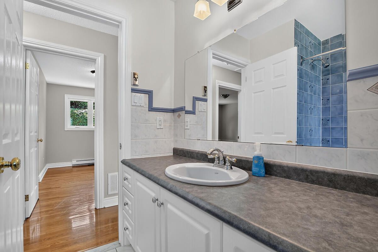
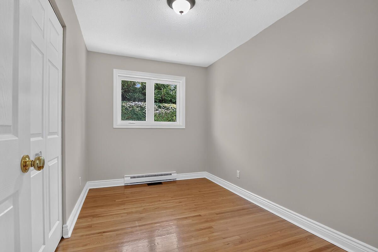
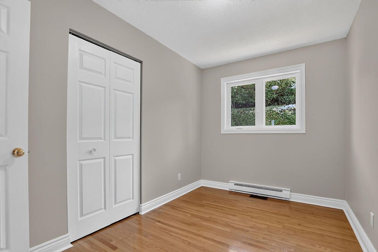
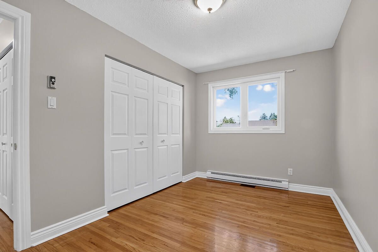
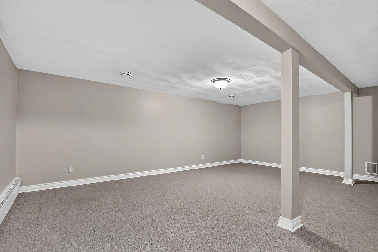
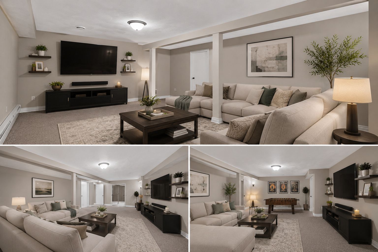
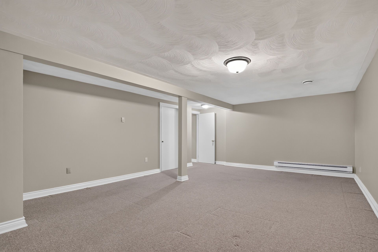
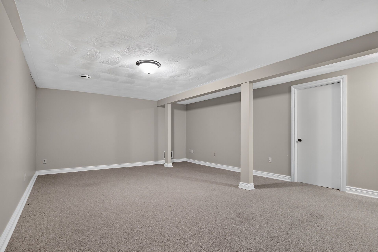
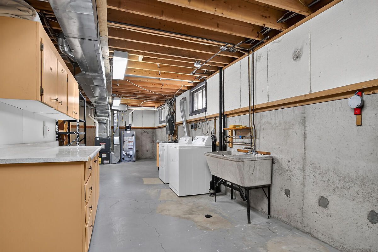
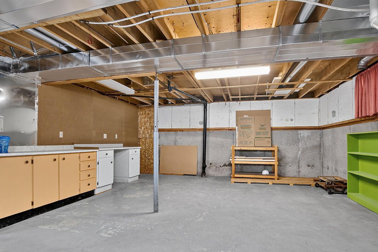
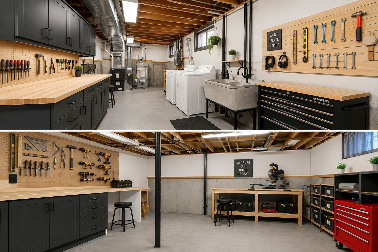
Turnkey Bungalow in a Prime Family-Friendly Neighbourhood! Welcome to this beautifully maintained, move-in ready bungalow offering 1162 sq. ft. of comfort, style, and exceptional pride of ownership. This vacant home is truly turnkey-simply unpack and enjoy. The bright, inviting interior features beautiful hardwood flooring, neutral décor throughout, a spacious living room, a separate dining area, and a functional eat-in kitchen perfect for everyday living. The updated bathroom has been tastefully finished with quality materials, adding to the home's timeless appeal. Imagine the possibilities! The virtually staged recreation room creates the perfect gathering place for family and friends, while the workshop showcases an ideal space for hobbies, projects or a dream workspace. Attractive stone front (2025) enhances the home's curb appeal, while the corner lot provides additional outdoor space and excellent potential for gardening, entertaining, or creating your own private side-yard retreat. A rear patio offers a comfortable spot to relax or enjoy summer barbecues. Ideally located in a sought-after neighbourhood close to schools, parks, shopping, restaurants, places of worship, public transit, and all the amenities you need. Whether you're a first-time buyer, downsizer, or investor, this home offers exceptional value in a fantastic location. Ready to move in and enjoy! FOR YOU EARLY BIRDS: STOP IN THIS SUNDAY OPEN HOUSE 11:00 AM TO 1:00 PM. OCTOBER 25.
Overview
-
ID: X14125646
-
City: South of Baseline to Knoxdale
-
Community: 7603 - Sheahan Estates/Trend Village
-
Property Type: Single Family
-
Building Type: Detached
-
Style: Bungalow
-
Bedrooms: 3
-
Bathrooms: 1
-
Garages: 1
-
Garage Type: Attached
-
Parking: 4
-
Living Area: 700-1100
-
Taxes: $4940.86 (2026)
-
Cooling: Central Air
-
Heat Type: Gas
-
Kitchens: 1
Property Details
Occupant Type:
Vacant
Basement:
Finished
Lot Size:
74.74 X 10² Feet
Amenities & Features
- Fireplace
Property Rooms
| Room Level | Room Type | Room Width | Room Length | Room Area | Room Dimensions | Room Desc |
|---|---|---|---|---|---|---|
| Main | Living Room | 4.01 (Meters) | 5.48 (Meters) | -- | -- | -- |
| Main | Dining Room | 2.51 (Meters) | 2.97 (Meters) | -- | -- | -- |
| Main | Kitchen | 2.87 (Meters) | 3.65 (Meters) | -- | -- | -- |
| Main | Bedroom | 3.32 (Meters) | 3.63 (Meters) | -- | -- | -- |
| Main | Bedroom 2 | 2.36 (Meters) | 3.63 (Meters) | -- | -- | -- |
| Main | Bedroom 3 | 2.59 (Meters) | 4.01 (Meters) | -- | -- | -- |
| Main | Bathroom | 2.21 (Meters) | 2.97 (Meters) | -- | -- | -- |
| Lower | Recreation | 4.66 (Meters) | 6.52 (Meters) | -- | -- | -- |
Location
Nearby Schools
Source: Schools information and student demographics
For further information and school ranking visit Fraser Institution and EQAO.
| Green | Yellow | Orange | Red | |
| Average student achievements (out of 100%) | 100-76 | 75-60 | 60-40 | 40-0 |
Mortgage Calculator
All information displayed is believed to be accurate but is not guaranteed and should be independently verified. No warranties or representations are made of any kind.
Data is provided courtesy of PropTx.

Disclaimer: The property is not necessarily in the boundary of the schools shown above. This map indicates the closest primary and secondary schools. This tool is designed to provide the viewer an overview of the ratings of nearby public schools, and does not suggest association to school boundaries. To view all schools and boundaries please visit the respective district school board’s website.
Book a Showing

Linda Lauzon
Sales Representative- (613) 371-0660
- linda@lindalauzon.com


