1592 Maxime Street
$695,000
Features
Location
Description
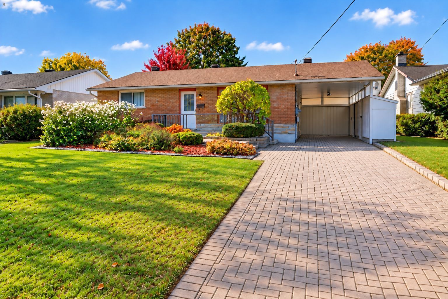
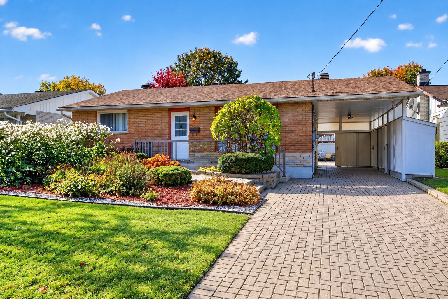
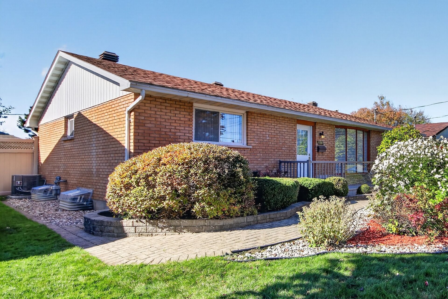
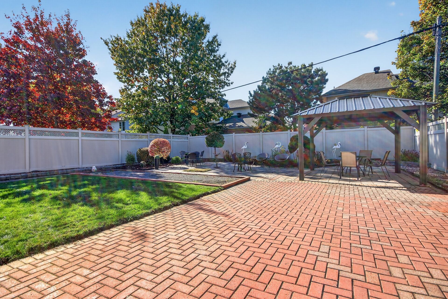
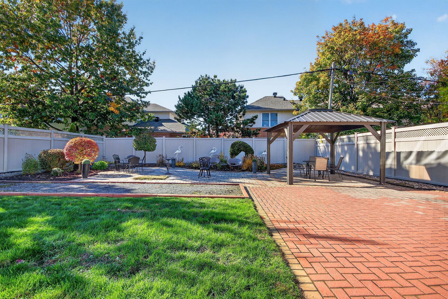
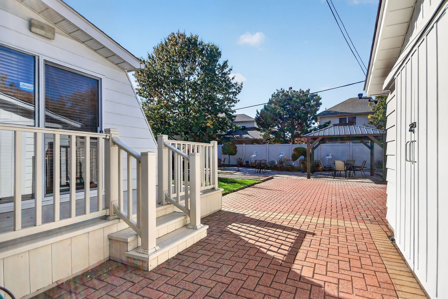
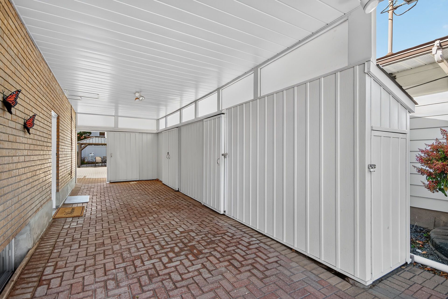
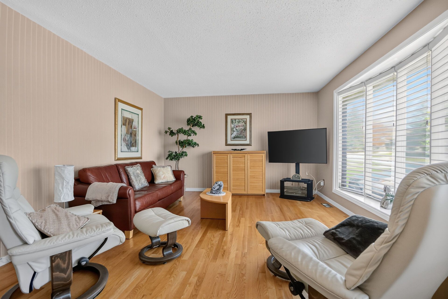
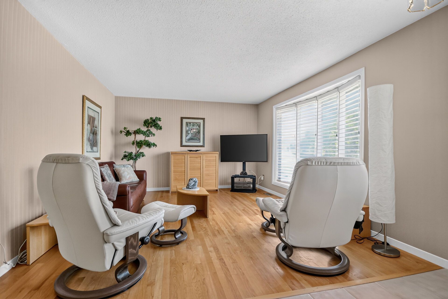
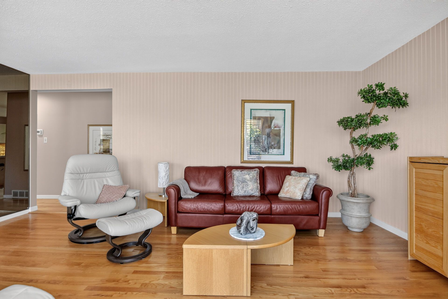
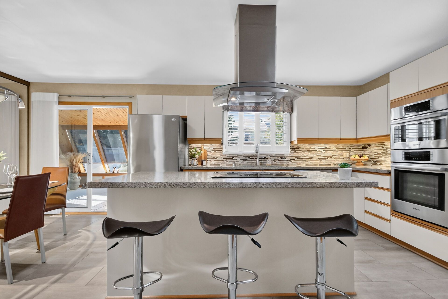
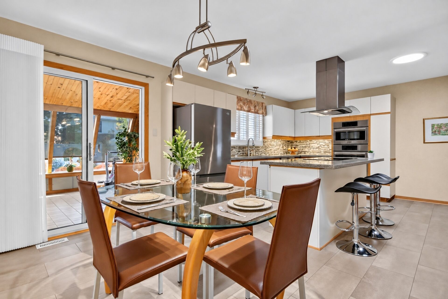
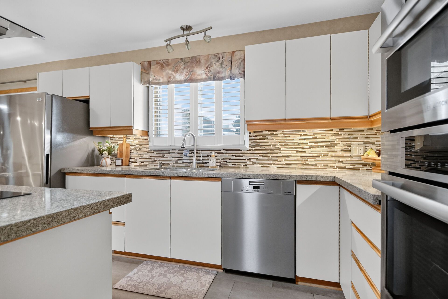
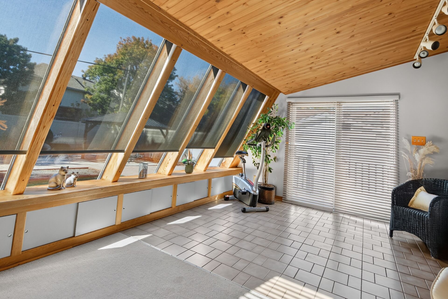
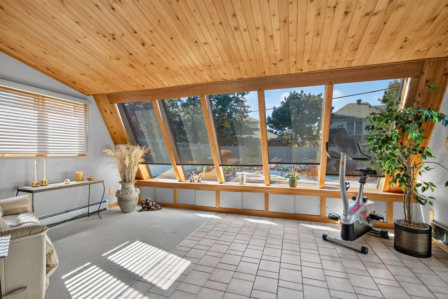
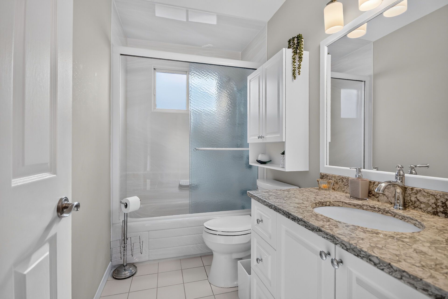
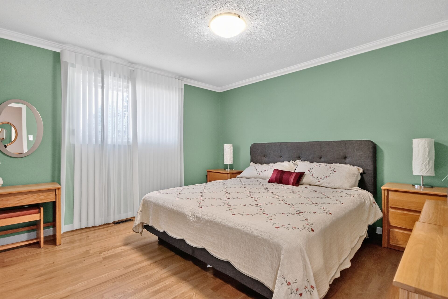
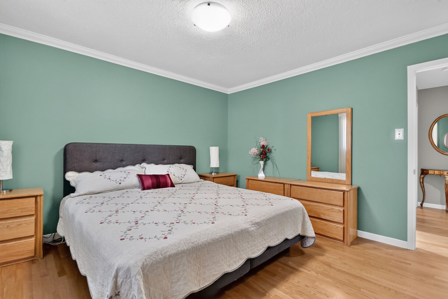
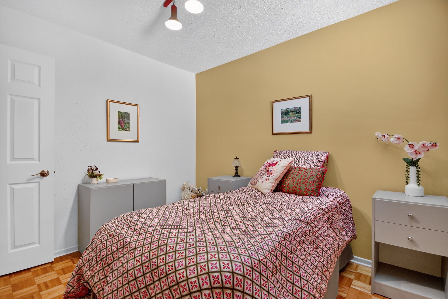
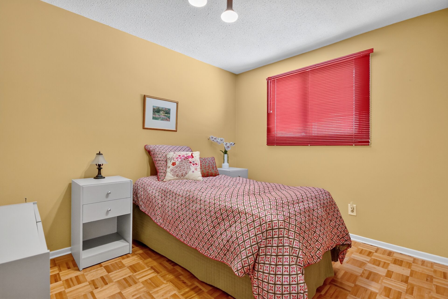
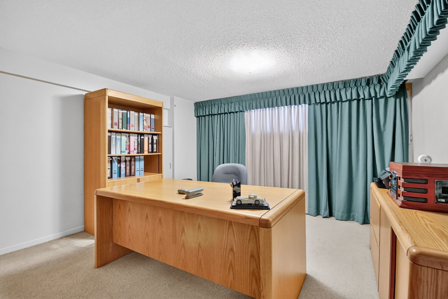
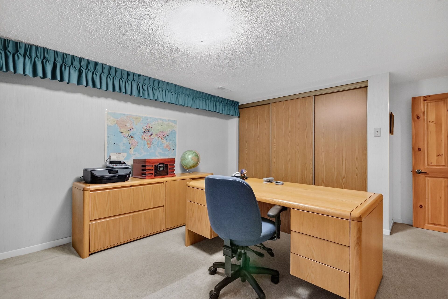
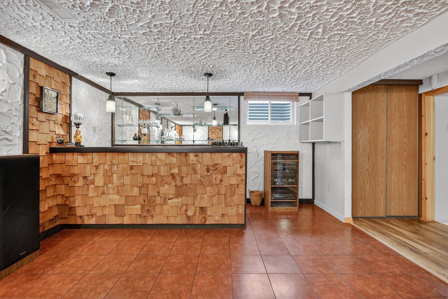
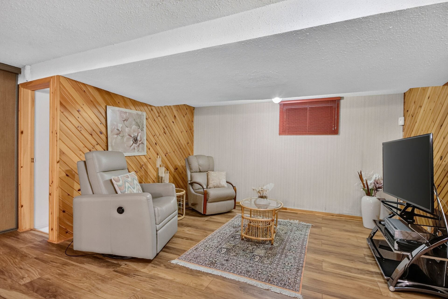
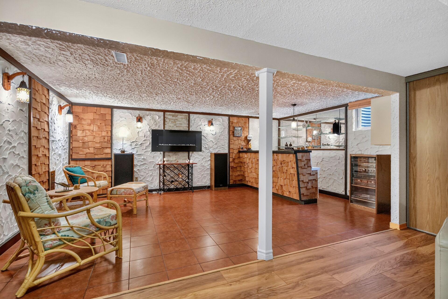
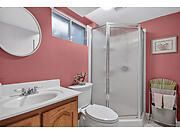
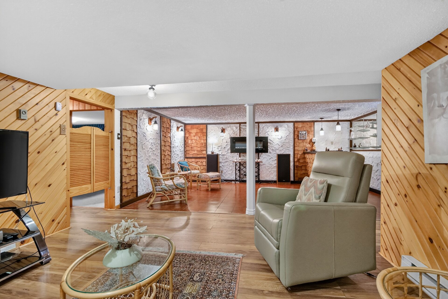
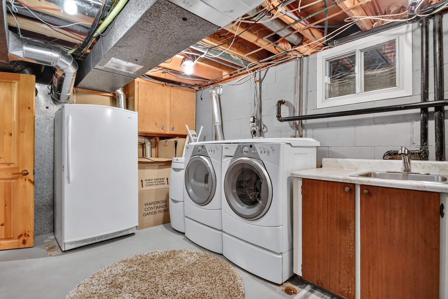
Beautiful gardens, a generous lot of 60x133 and an inviting solarium make this charming bungalow a special place to call home. The bright living room features a large picture window and beautiful hardwood floors. The well-appointed kitchen offers a centre island with a cooktop, built-in appliances, ample cabinetry and an adjoining dining area. With its warm wood ceiling and impressive wall of angled windows, the solarium provides a relaxing place to enjoy views of the landscaped backyard. Two main floor bedrooms are complemented by a third bedroom on the finished lower level, currently used as an office. The lower level also features a recreation room with a wet bar and fridge, an adjoining sitting area, and a three-piece bathroom with a shower, a comfortable, versatile space for entertaining and everyday living. Outside, landscaped garden beds, extensive interlocking patios and a gazebo create inviting spaces for outdoor dining and relaxing. An oversized carport offers covered parking and extensive enclosed storage, with a backyard shed providing additional storage. Updates include the roof (2017), furnace (September 2014), thermal-pane windows (April 2009), air-conditioned solarium (May 2025), and an owned tankless water heater (June 2026). The kitchen appliances, including the refrigerator, cooktop, wall oven, additional built-in appliances, and dishwasher, are included, along with the washer, dryer, and gazebo. Conveniently located near shopping, schools and everyday amenities. Select photographs have been digitally modified using AI and may not reflect the property's current condition.
Overview
-
ID: X14103958
-
City: Cyrville - Carson Grove - Pineview
-
Community: 2204 - Pineview
-
Property Type: Single Family
-
Building Type: Detached
-
Style: Bungalow
-
Bedrooms: 2+1
-
Bathrooms: 2
-
Garages: 1
-
Garage Type: Carport
-
Parking: 4
-
Living Area: 700-1100
-
Taxes: $6469.34 (2026)
-
Cooling: Central Air
-
Heat Type: Gas
-
Kitchens: 1
Property Details
Occupant Type:
Owner
Basement:
Finished
Lot Size:
60 X 133 Feet
Property Rooms
| Room Level | Room Type | Room Width | Room Length | Room Area | Room Dimensions | Room Desc |
|---|---|---|---|---|---|---|
| Main | Living Room | 3.9 (Meters) | 5.52 (Meters) | -- | -- | -- |
| Main | Living Room | 3.86 (Meters) | 5.74 (Meters) | -- | -- | -- |
| Main | Dining Room | 2.62 (Meters) | 3.84 (Meters) | -- | -- | -- |
| Main | Kitchen | 2.65 (Meters) | 3.87 (Meters) | -- | -- | -- |
| Main | Kitchen | 4.01 (Meters) | 3.66 (Meters) | -- | -- | -- |
| Main | Solarium | 3.66 (Meters) | 5.28 (Meters) | -- | -- | -- |
| Main | Primary Bedroom | 3.89 (Meters) | 3.84 (Meters) | -- | -- | -- |
| Main | Bedroom 2 | 3.23 (Meters) | 2.72 (Meters) | -- | -- | -- |
| Lower | Bedroom 3 | 3.81 (Meters) | 3.94 (Meters) | -- | -- | -- |
| Main | Bathroom | -- | -- | -- | -- | -- |
| Basement | Recreation | 3.63 (Meters) | 5.66 (Meters) | -- | -- | -- |
| Basement | Sitting | 3.91 (Meters) | 3.99 (Meters) | -- | -- | -- |
| -- | -- | -- | -- | -- | -- | -- |
Location
Nearby Schools
Source: Schools information and student demographics
For further information and school ranking visit Fraser Institution and EQAO.
| Green | Yellow | Orange | Red | |
| Average student achievements (out of 100%) | 100-76 | 75-60 | 60-40 | 40-0 |
Mortgage Calculator
All information displayed is believed to be accurate but is not guaranteed and should be independently verified. No warranties or representations are made of any kind.
Data is provided courtesy of PropTx.

Disclaimer: The property is not necessarily in the boundary of the schools shown above. This map indicates the closest primary and secondary schools. This tool is designed to provide the viewer an overview of the ratings of nearby public schools, and does not suggest association to school boundaries. To view all schools and boundaries please visit the respective district school board’s website.
Book a Showing

Linda Lauzon
Sales Representative- (613) 371-0660
- linda@lindalauzon.com


