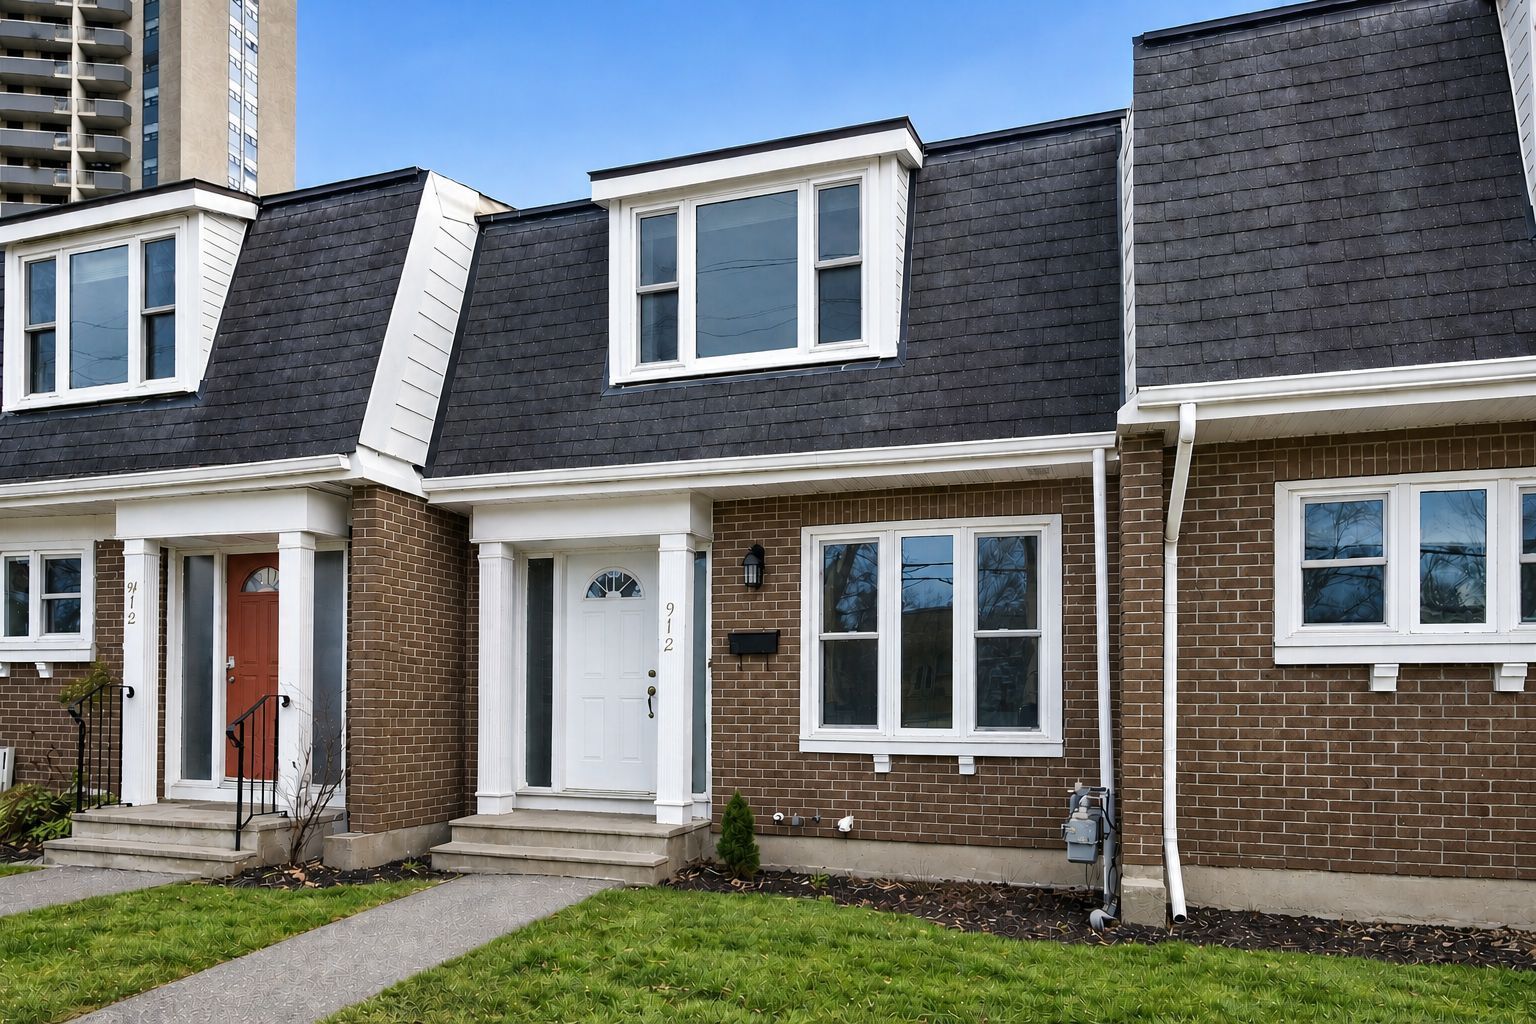
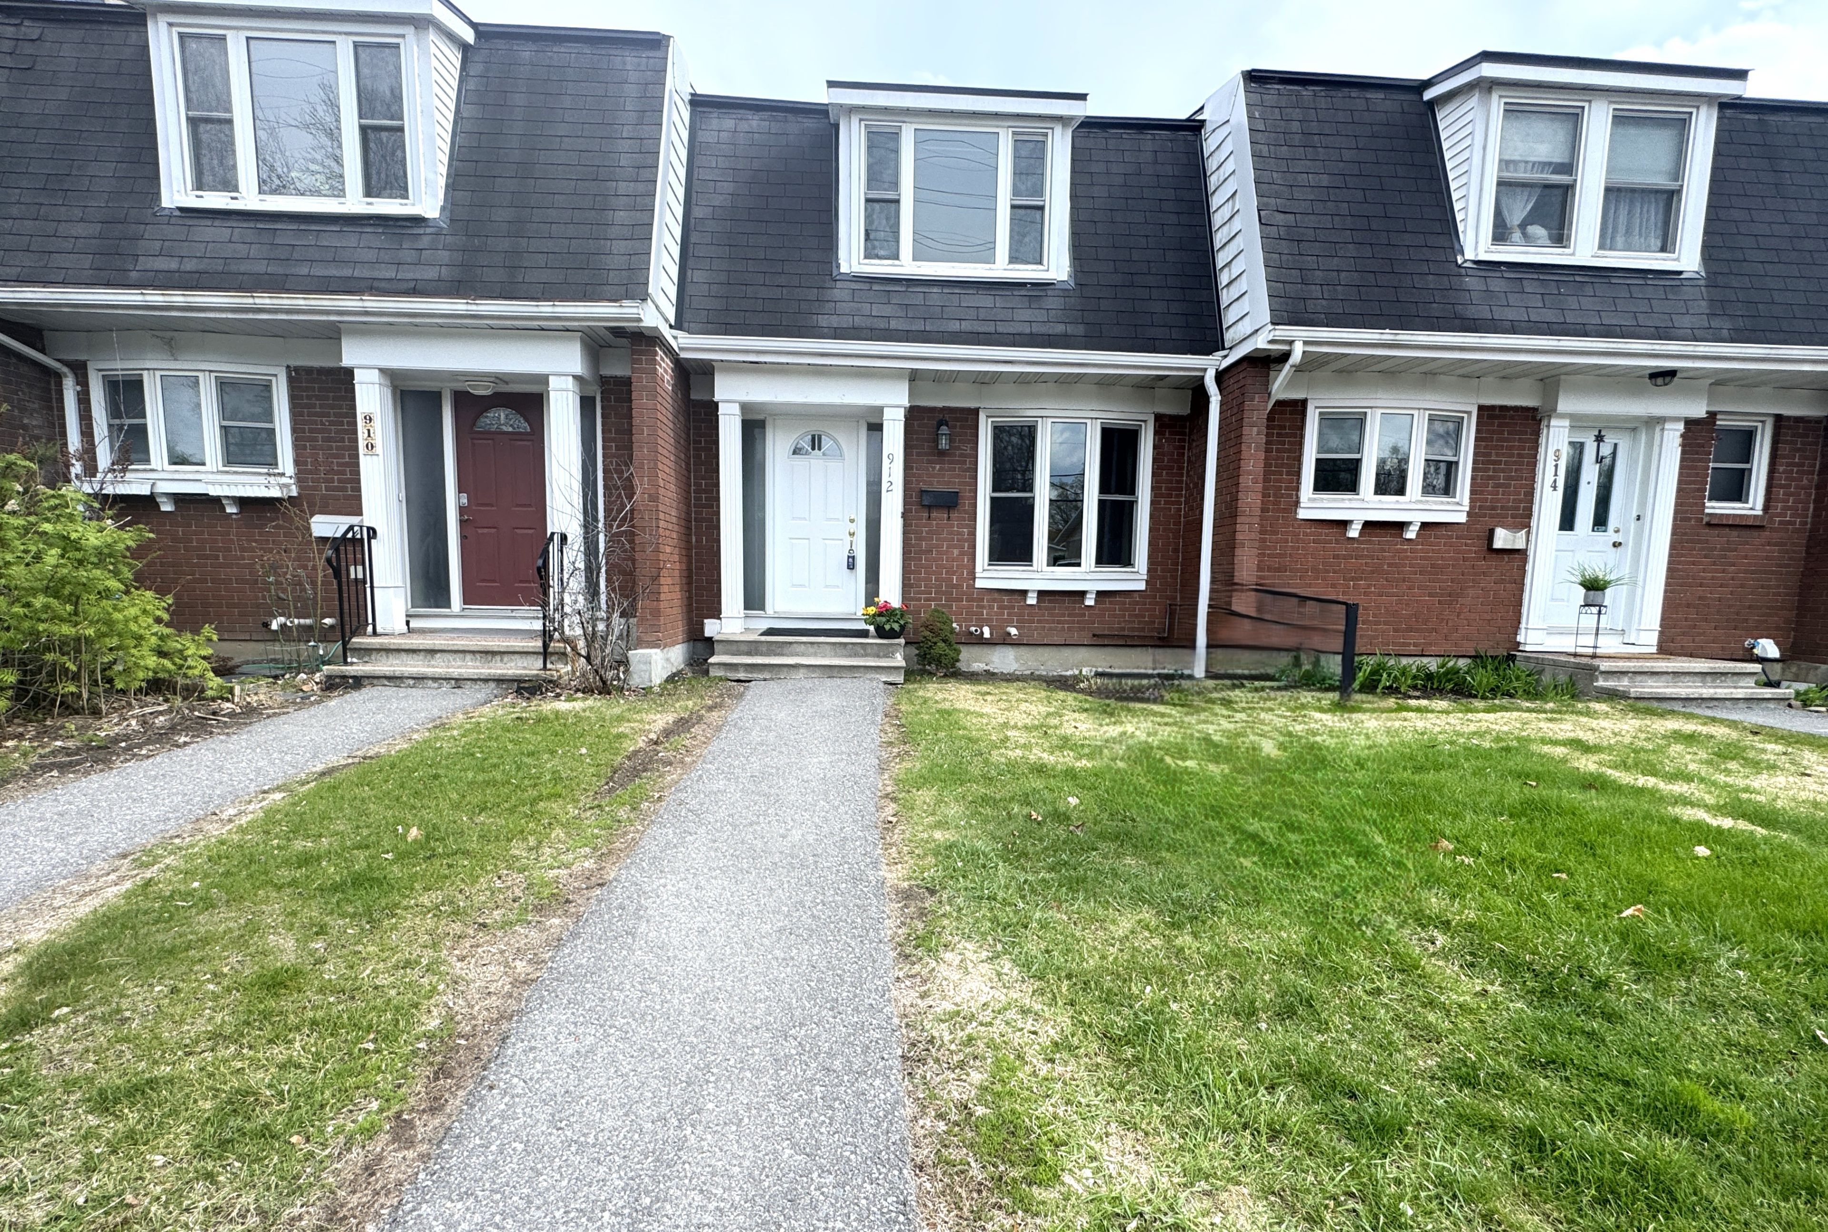
912 Dynes Road
$ 369,900
SOLD
Login to see the price
Features
Location
Description
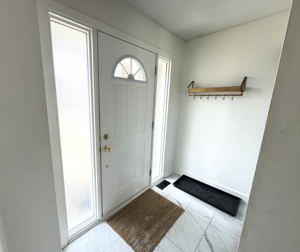
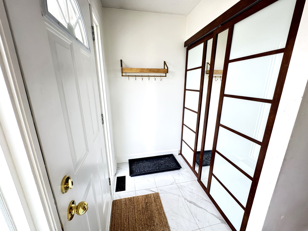
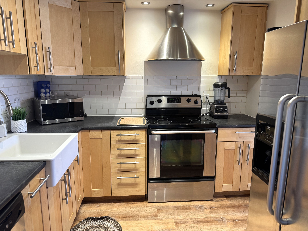
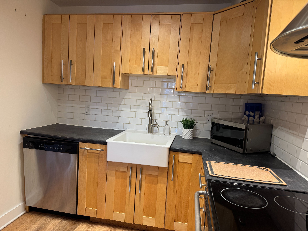
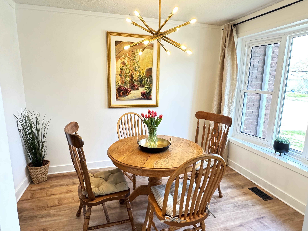
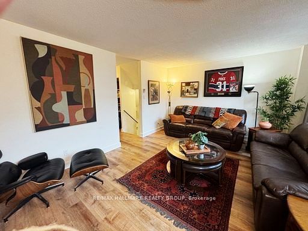
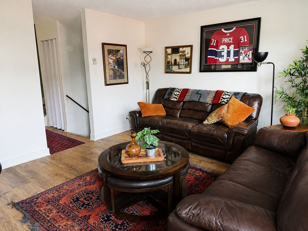
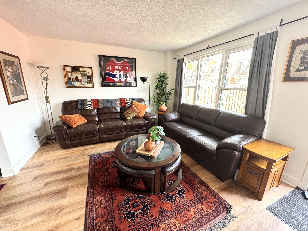
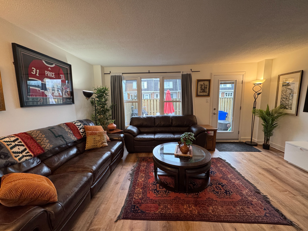
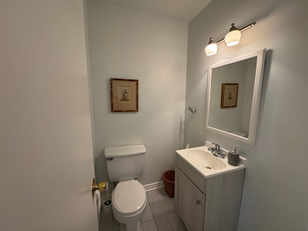
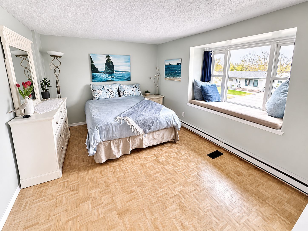
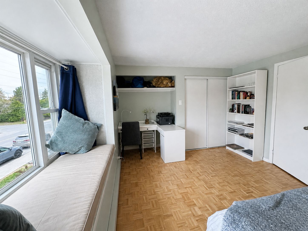
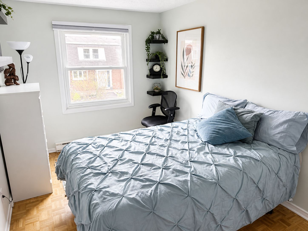
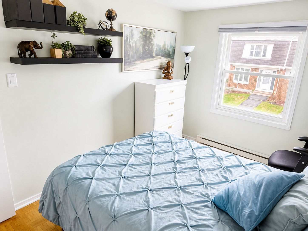
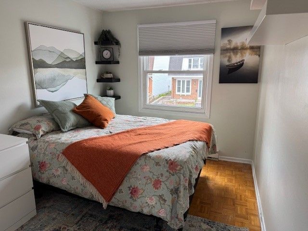
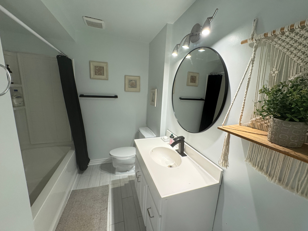
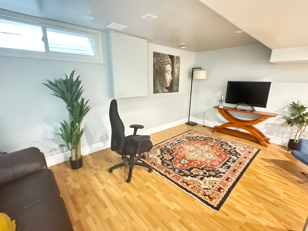
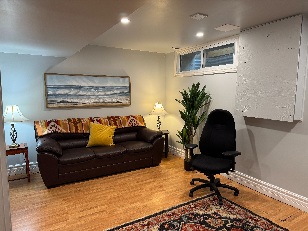
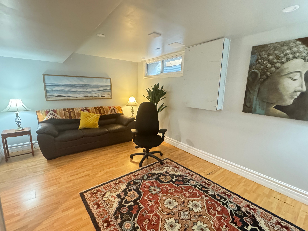
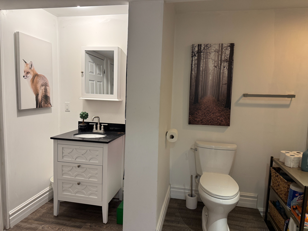
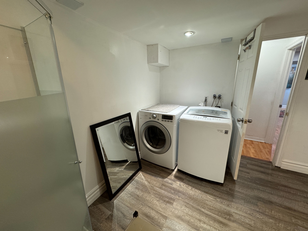
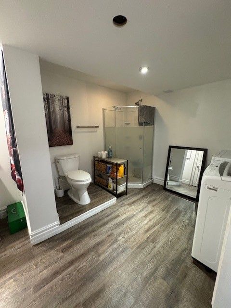
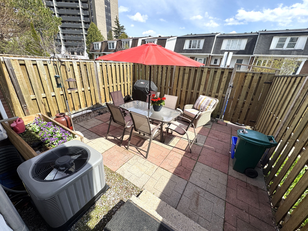
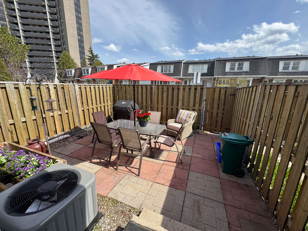
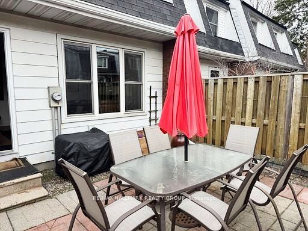
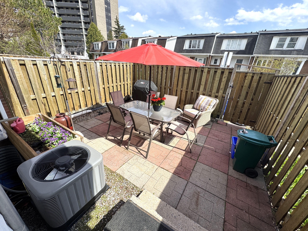
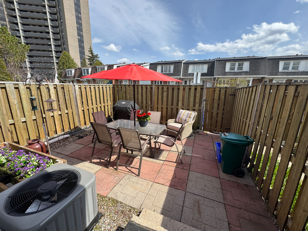
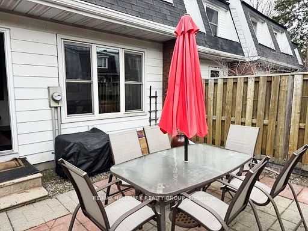
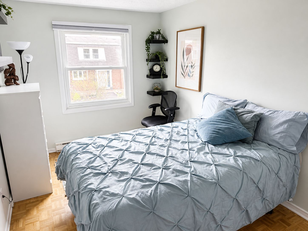
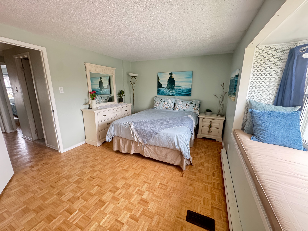
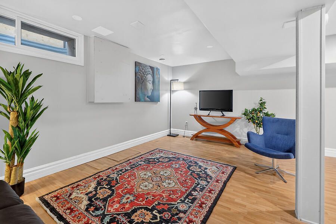
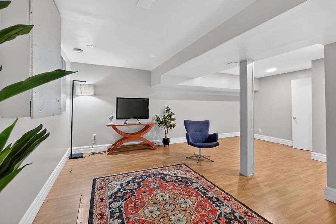
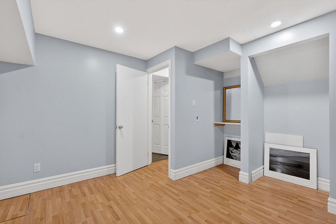
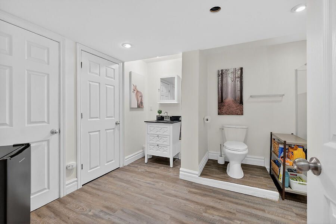
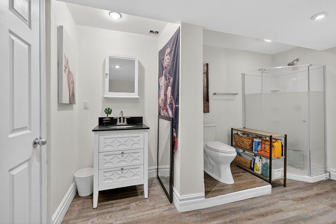
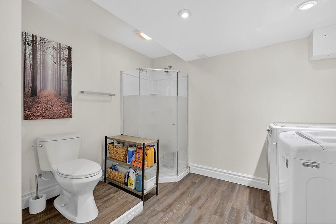
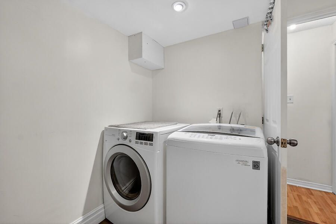
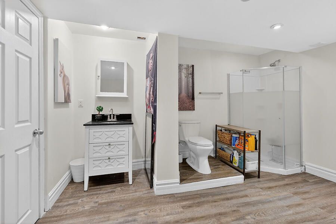
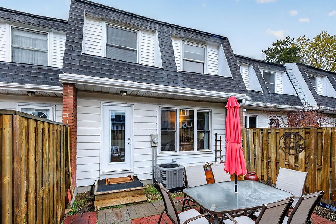
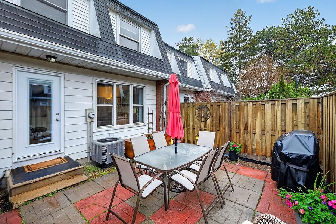
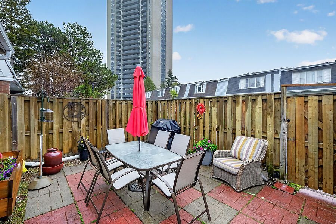
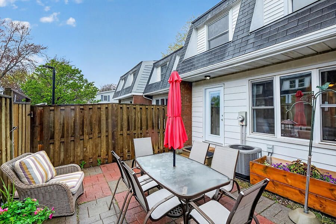
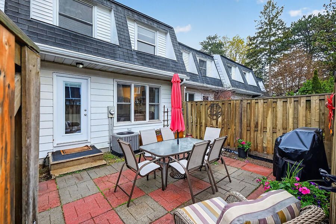
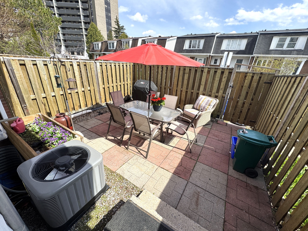
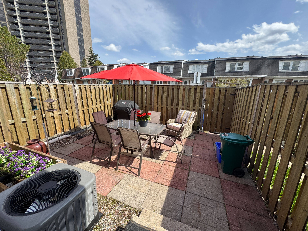
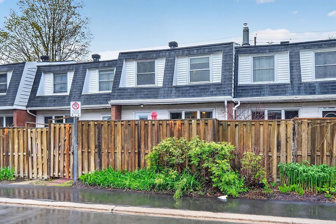
Well-maintained and updated townhouse offering a functional layout and excellent amenities in a convenient location. The main floor features a bright living and dining area, an updated kitchen, and a convenient powder room. Upstairs, you will find three comfortable bedrooms and a full bathroom.The finished basement provides a spacious recreation room, a three-piece bathroom, and a laundry area, adding valuable living space. This home includes three bathrooms, one on each level, ideal for families, shared living, first-time buyers, downsizers, investors, or parents with university-bound students.Enjoy a private fenced yard with a generous patio, as well as underground parking with direct access. Residents also have access to an indoor pool and well-maintained common areas.Recent updates include furnace and air conditioner (2024), kitchen updates, updated flooring, lighting, and electrical improvements with ESA certification. The lower-level family room was professionally updated and refreshed in 2024. Additional features include a leaf guard eavestrough system.Conveniently located within walking distance to Carleton University, shopping, transit, and everyday amenities. Enjoy easy access to scenic walking and biking paths leading to Hog's Back Falls and the Rideau River pathways, as well as easy access to downtown Ottawa and beautiful surrounding green space with mature trees.Move-in ready with flexible possession available. An excellent opportunity for investors, first-time buyers, students, professionals, or downsizers. Select furnishings may also be available for purchase separately, offering added convenience for investors or buyers seeking a more turnkey opportunity.Status certificate available for review by serious buyers. Please see attached feature sheet for additional updates and information.
Overview
-
ID: X13066536
-
City: Mooneys Bay - Carleton Heights and Area
-
Community: 4702 - Carleton Square
-
Property Type: Condo
-
Building Type: Condo Townhouse
-
Style: 2-Storey
-
Bedrooms: 3
-
Bathrooms: 3
-
Garages: 1
-
Garage Type: Underground
-
Parking: 1
-
Living Area: 900-999
-
Taxes: $3261.67 (2025)
-
Cooling: Central Air
-
Heat Type: Gas
-
Kitchens: 1
Property Details
Occupant Type:
Vacant
Property Management:
iCondo Property Management
Basement:
Finished
Association Name:
CCC
Association Fee:
685.32
Association Fee Includes:
Building Insurance Included, Water Included, Common Elements Included
Property Rooms
| Room Level | Room Type | Room Width | Room Length | Room Area | Room Dimensions | Room Desc |
|---|---|---|---|---|---|---|
| Main | Foyer | 3.11 | 8.3 | -- | -- | -- |
| Main | Bathroom | 4.2 | 5 | -- | -- | -- |
| Main | Living Room | 12.4 | 16.8 | -- | -- | -- |
| Main | Dining Room | 8.2 | 8.4 | -- | -- | -- |
| Main | Kitchen | 8.3 | 9 | -- | -- | -- |
| Second | Primary Bedroom | 10.7 | 14.1 | -- | -- | -- |
| Second | Bedroom 2 | 8.3 | 12 | -- | -- | -- |
| Second | Bedroom 3 | 8.4 | 9.9 | -- | -- | -- |
| Lower | Family Room | 16.9 | 16.11 | -- | -- | -- |
| Lower | Utility Room | 10.6 | 12.7 | -- | -- | -- |
Location
Nearby Schools
Source: Schools information and student demographics
For further information and school ranking visit Fraser Institution and EQAO.
| Green | Yellow | Orange | Red | |
| Average student achievements (out of 100%) | 100-76 | 75-60 | 60-40 | 40-0 |
All information displayed is believed to be accurate but is not guaranteed and should be independently verified. No warranties or representations are made of any kind.
Data is provided courtesy of PropTx.

Disclaimer: The property is not necessarily in the boundary of the schools shown above. This map indicates the closest primary and secondary schools. This tool is designed to provide the viewer an overview of the ratings of nearby public schools, and does not suggest association to school boundaries. To view all schools and boundaries please visit the respective district school board’s website.
Book a Showing

Linda Lauzon
Sales Representative- (613) 371-0660
- linda@lindalauzon.com


